
Mountain Homes
The Overlook Residence
Layered mountain architecture shaped by view, grade, and a strong connection to the landscape.
Location
Six Mile, SC
Status
Architectural Visualization - In Development
Size
5,600 sf
Type
Custom Mountain Residence
Materials
Natural stone, dark wood siding, timber, black-framed glass, architectural shingle roofing, standing-seam metal accents
The Challenge
Design a substantial mountain residence that could take full advantage of an elevated, sloping site without feeling oversized or disconnected from the landscape. The home needed to capture long-range views, accommodate significant grade changes, and create generous indoor and outdoor living spaces while maintaining a sense of warmth and intimacy.
Our Approach
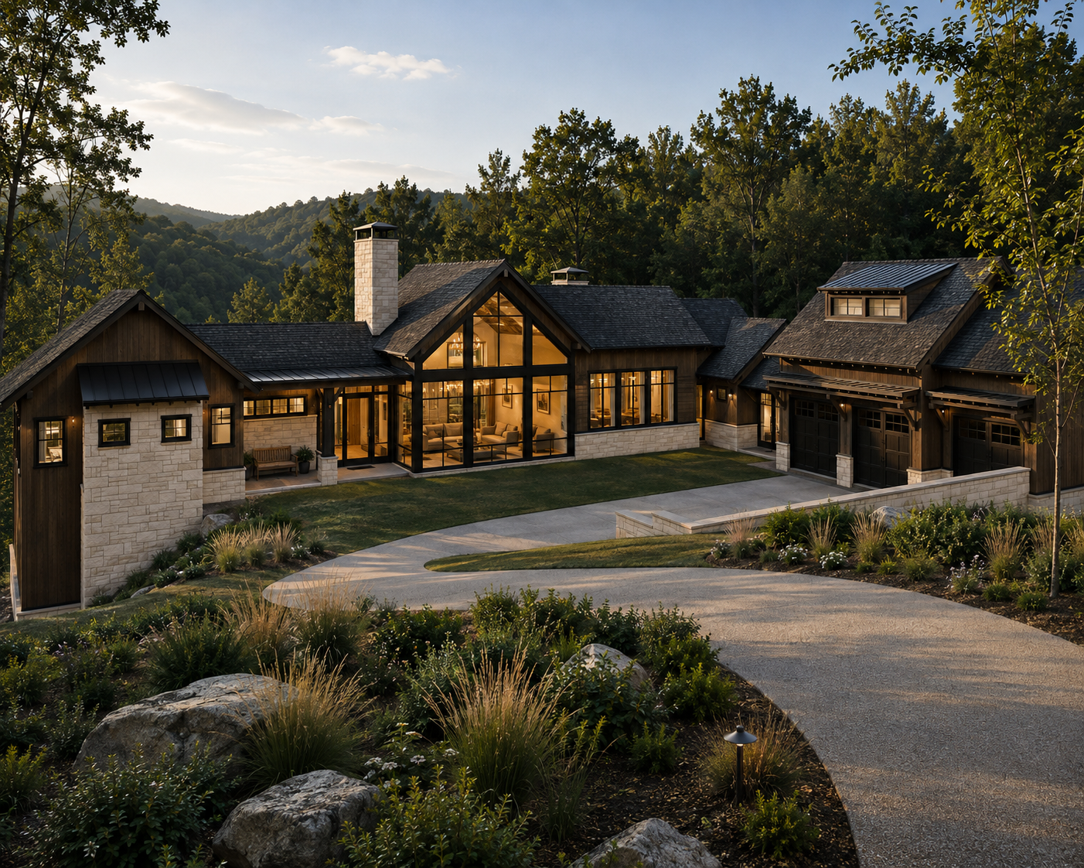
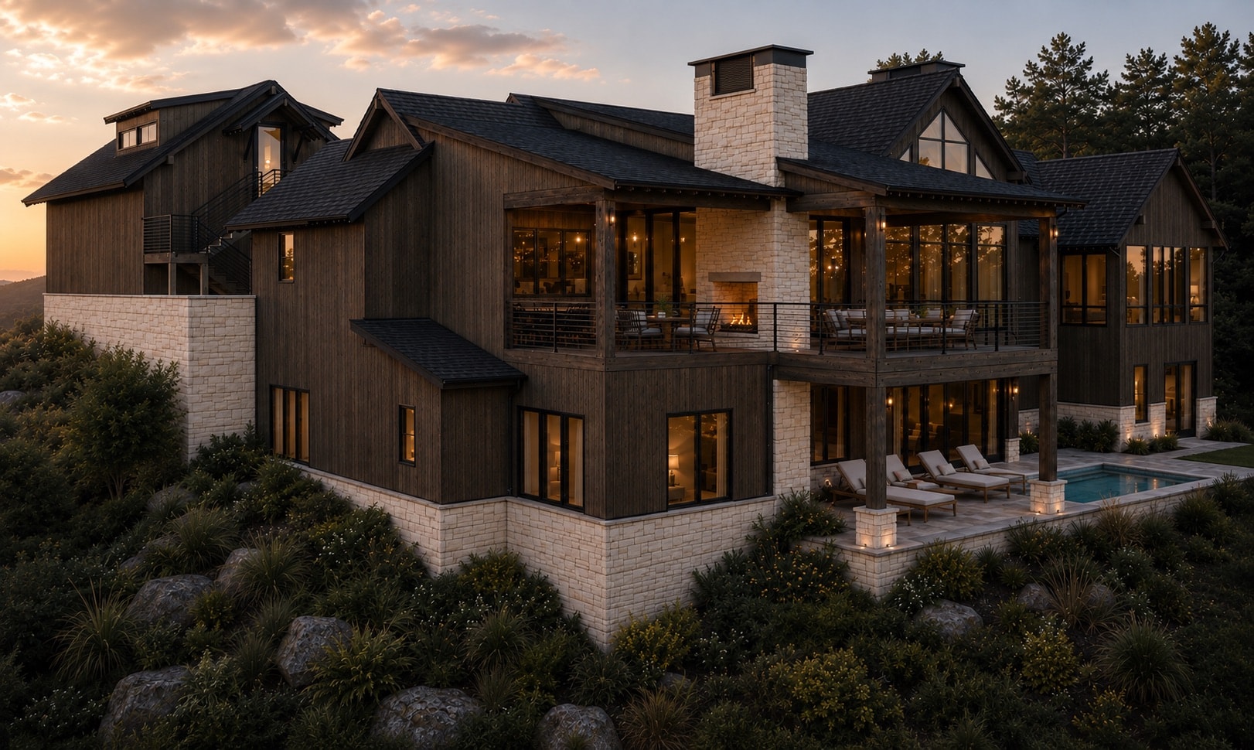
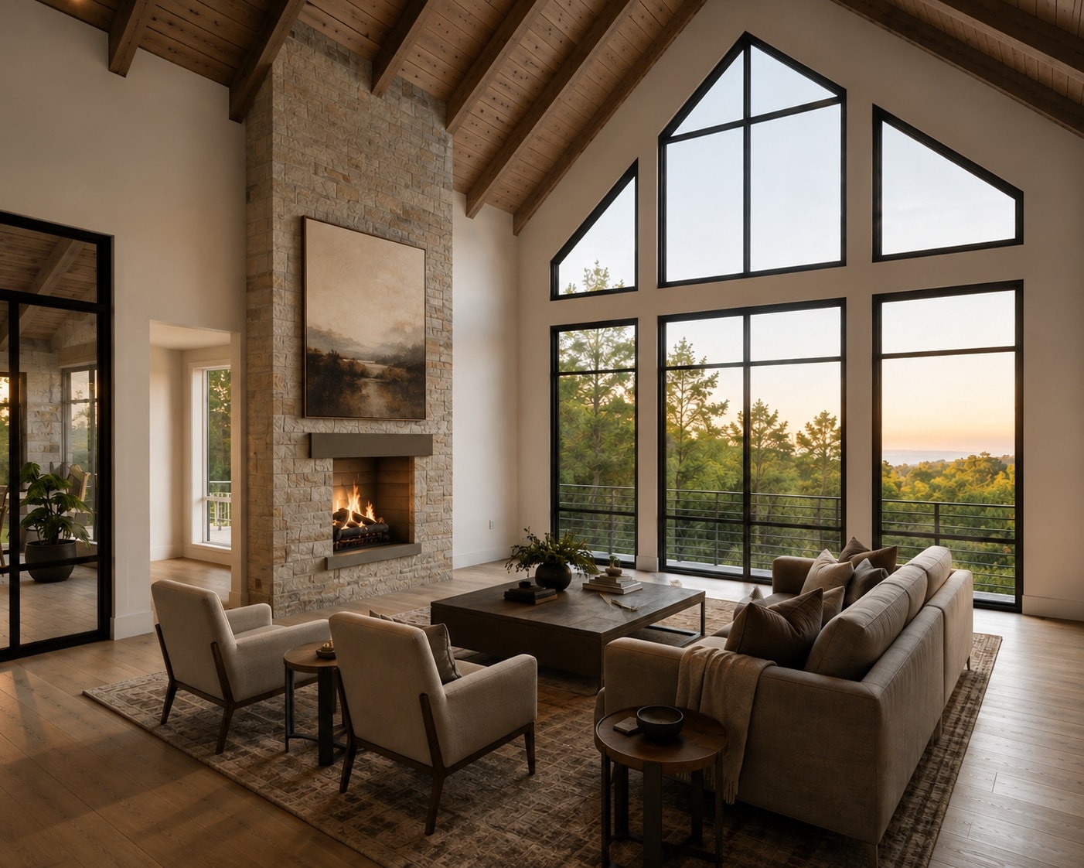
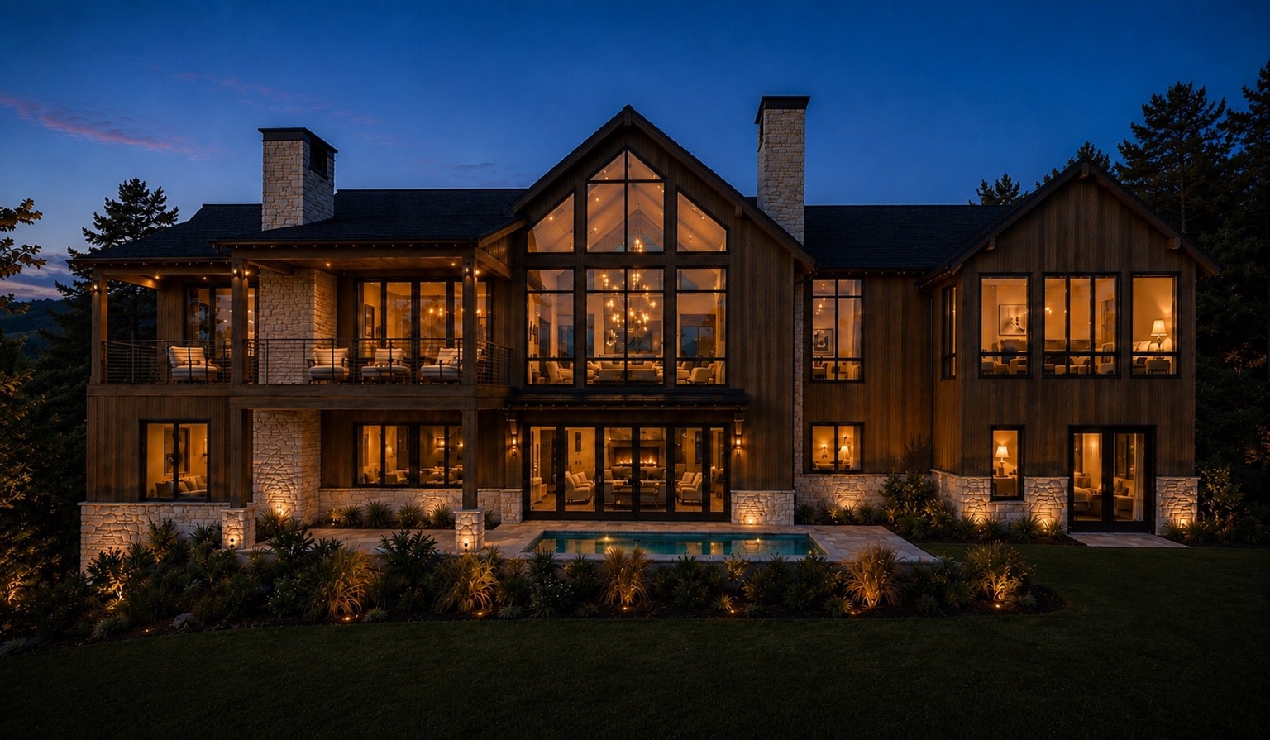
The residence is organized as a series of connected gabled forms that step naturally with the site. Dark wood siding and timber give the home depth and warmth, while pale natural stone grounds the architecture and visually anchors it to the hillside. Expansive black-framed glazing is concentrated at the primary living spaces, creating dramatic framed views and filling the interiors with natural light. Covered terraces, fireplaces, and layered outdoor spaces extend the living experience beyond the walls of the home.
The Outcome
The Overlook House feels firmly rooted in its mountain setting while remaining open to the landscape around it. From the dramatic Great Room glazing to the elevated outdoor living terrace, each major space is oriented toward the surrounding views. The result is a residence that feels expansive without losing its sense of shelter—refined, warm, and deeply connected to its site.