
Lake Homes
The Lantern House
Light, structure, and layered outdoor spaces shape a distinctive Lake Keowee residence.
Location
Lake Keowee, SC
Status
Architectural Visualization - In Development
Size
7,200 sf
Type
Custom Lake Residence
Materials
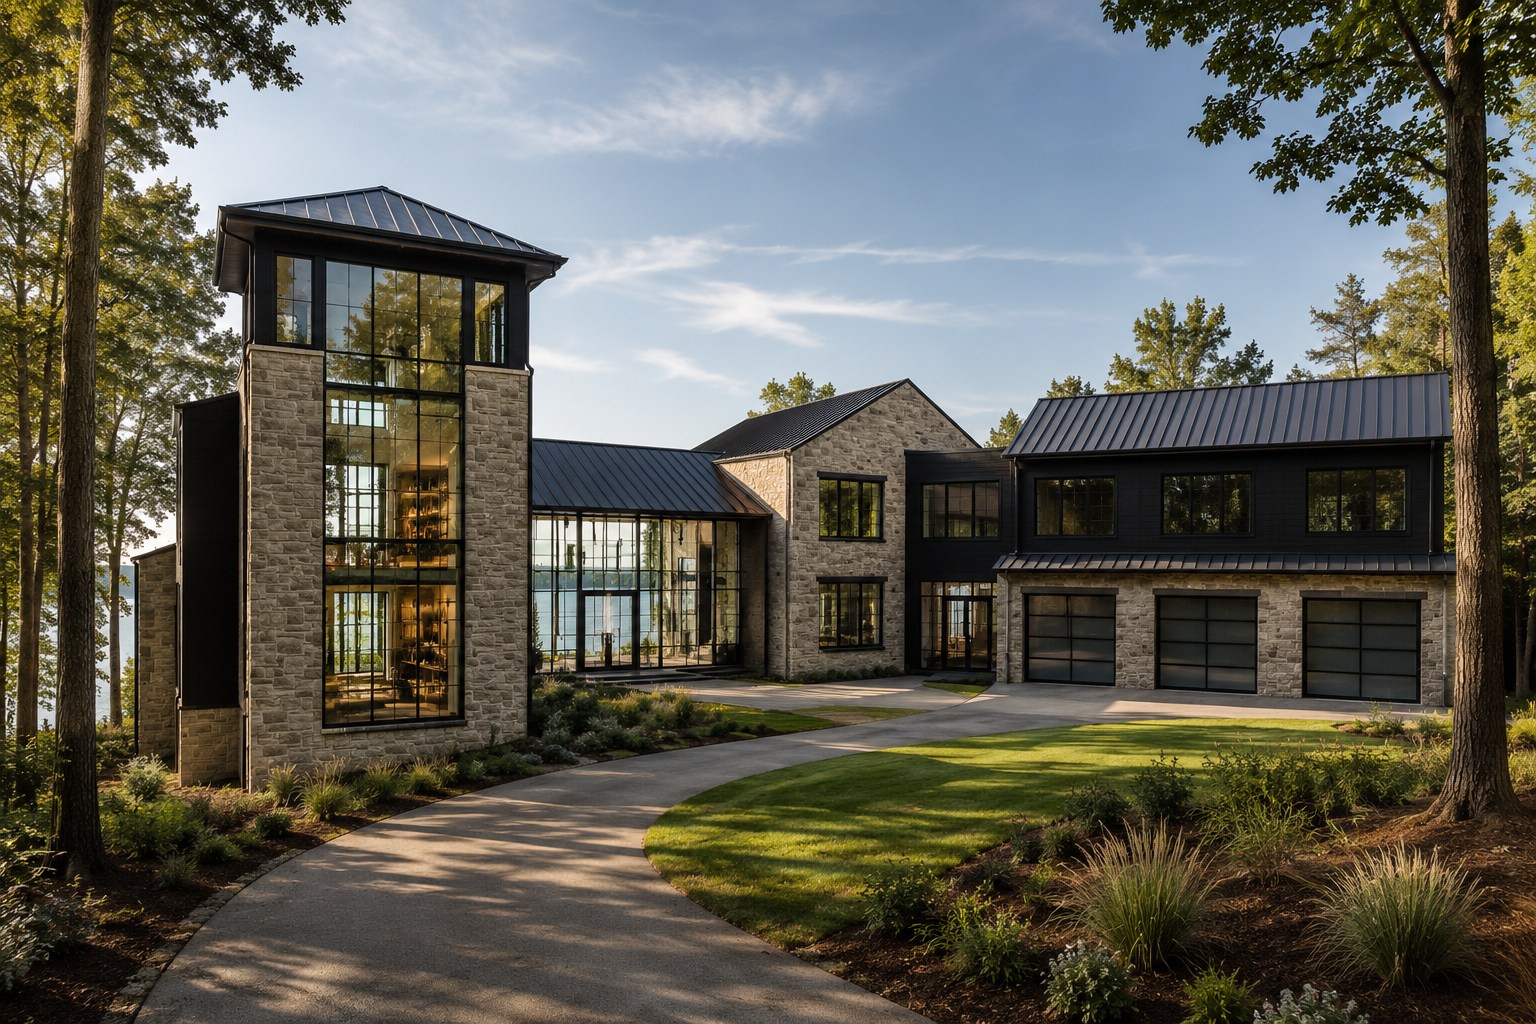
Natural stone, stucco, steel, timber, standing-seam metal roofing, black-framed glass
The Challenge
Create a lake residence with a strong architectural identity while maintaining warmth, livability, and a seamless relationship between the interior and the outdoor spaces. The design needed to feel distinctive without becoming overly formal or visually heavy.
Our Approach
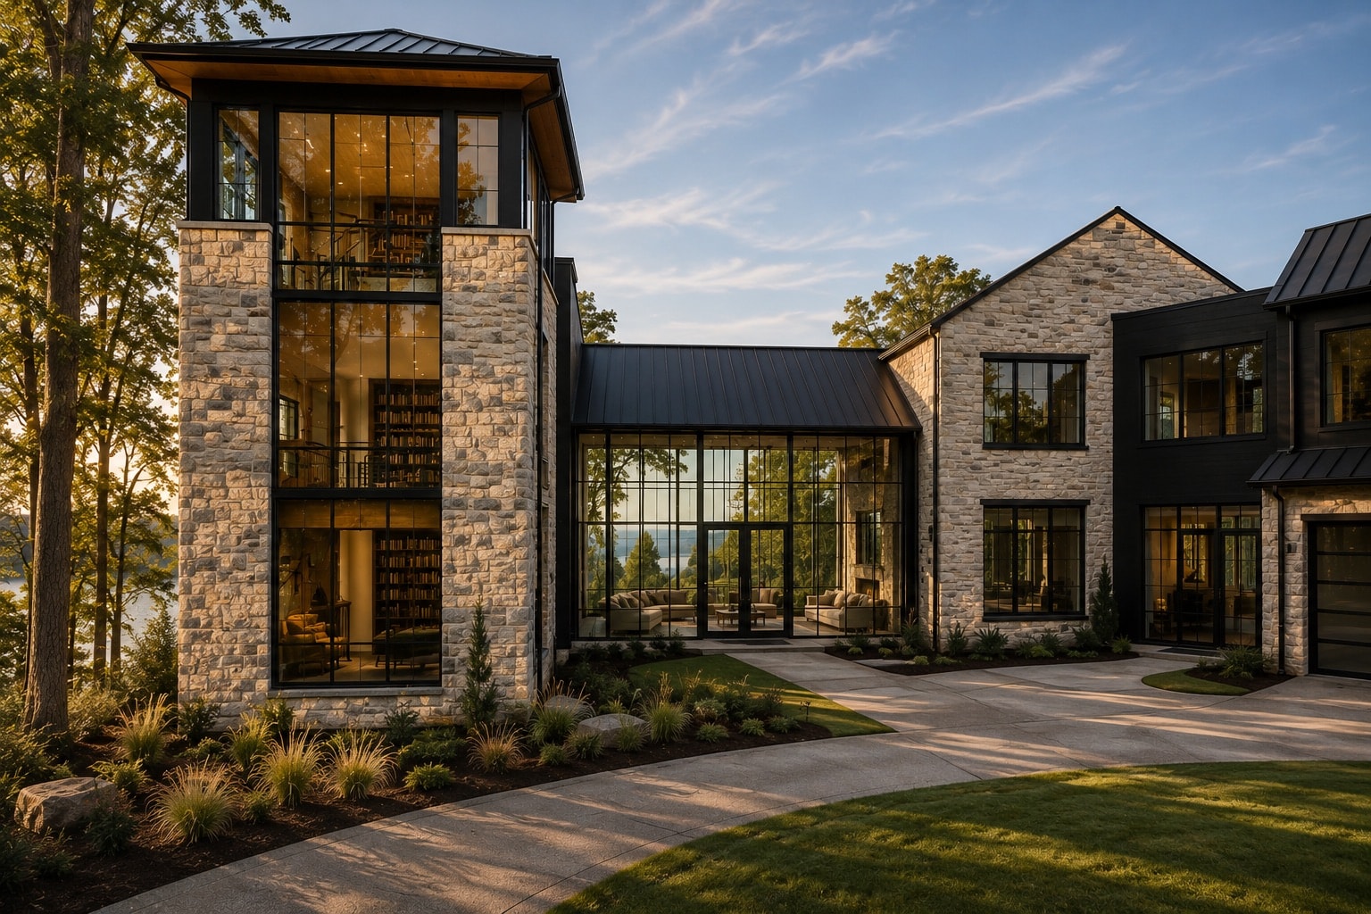
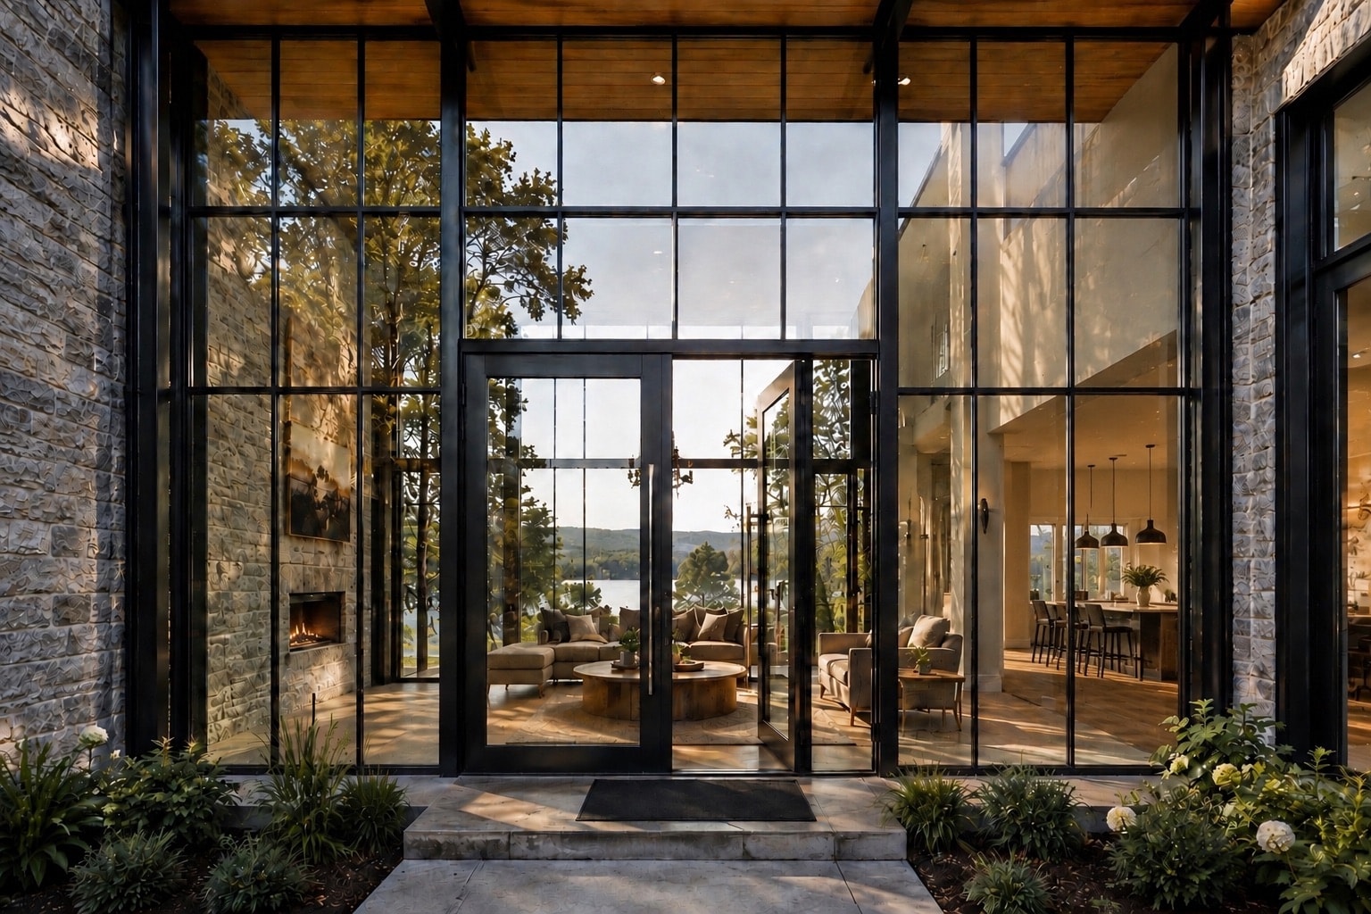
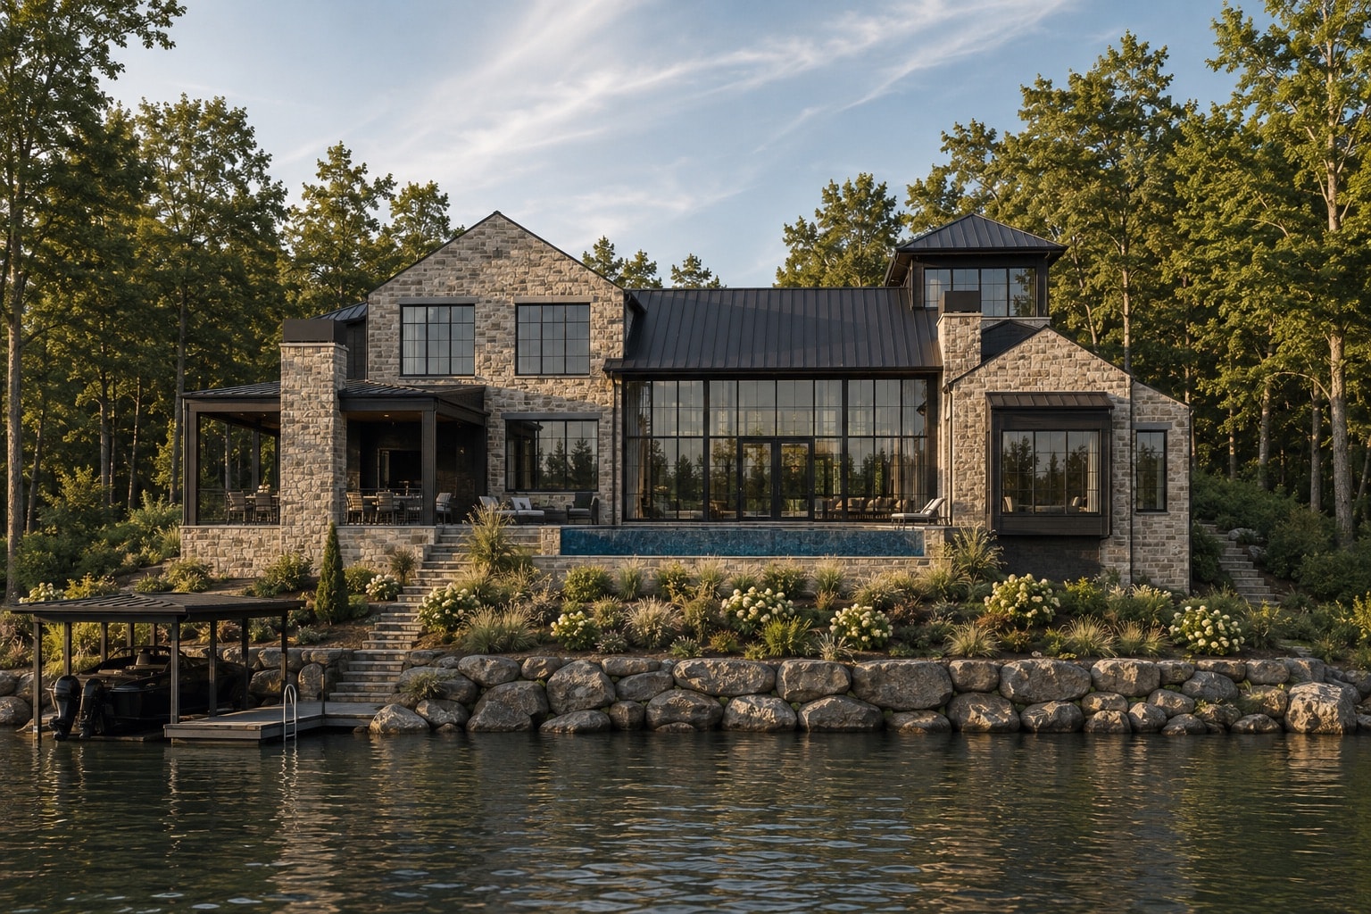
The home is organized around a composition of stone, stucco, steel, timber, and expansive glass, with layered roof forms creating depth and character from every elevation. Generous openings connect the kitchen and primary living spaces to outdoor dining, covered living, and the pool beyond. Above, the distinctive watchtower element adds vertical emphasis and gives the residence a recognizable silhouette.
The Outcome
The Lantern House is defined by the way it comes alive through light. During the day, expansive glazing draws the landscape deep into the home; in the evening, the illuminated interior transforms the architecture into a warm presence within its setting. The result is a residence that feels both grounded and open—designed as much for the experience of living within it as for the way it is seen from the landscape.